
3D FACTORY LAYOUT & MATERIAL FLOW
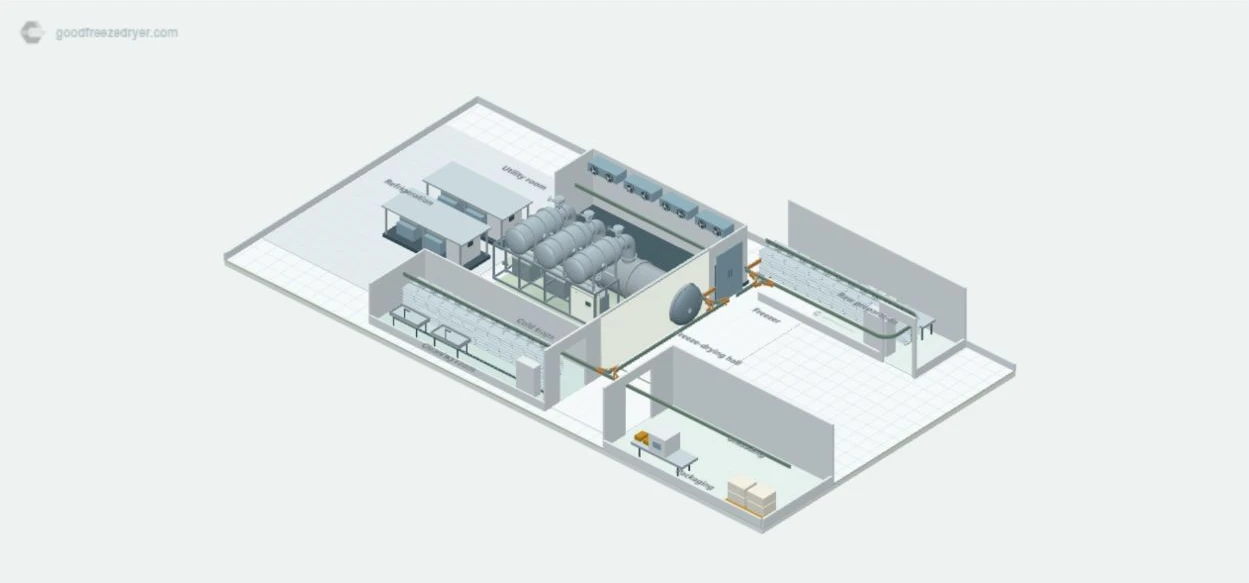
SDG6000 3D Factory Layout
Two alternating batches of 12 carts connect freezing, drying and cleaning along one suspended rail.
- Illustrated footprint
- ≈ 42.0 × 22.1 m
- Racks per batch
- 12
Factory layout & production flowSuspended-rail transfer

Loading SDG6000…
Drag or zoom to explore · Flow camera resumes automatically
Raw materialFrozenFreeze-dried
01Preparation
02Freezing
03Freeze Drying
04Unloading
05Cleaning
Approximate footprint of the illustrated single-line layout. Final building dimensions depend on your project configuration.
Make this layout work for your factory
Tell us your product, batch target, building dimensions and available utilities.